Measure and choose your spot
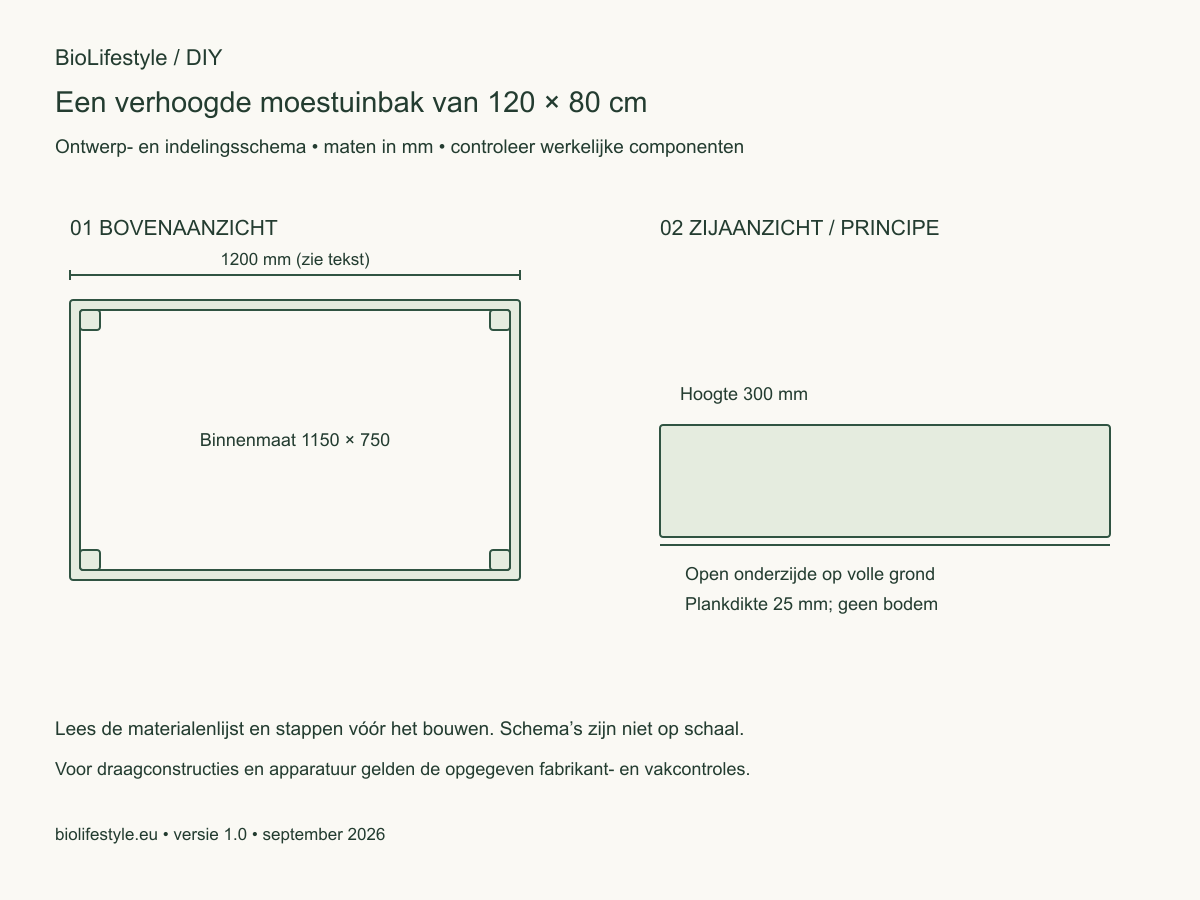
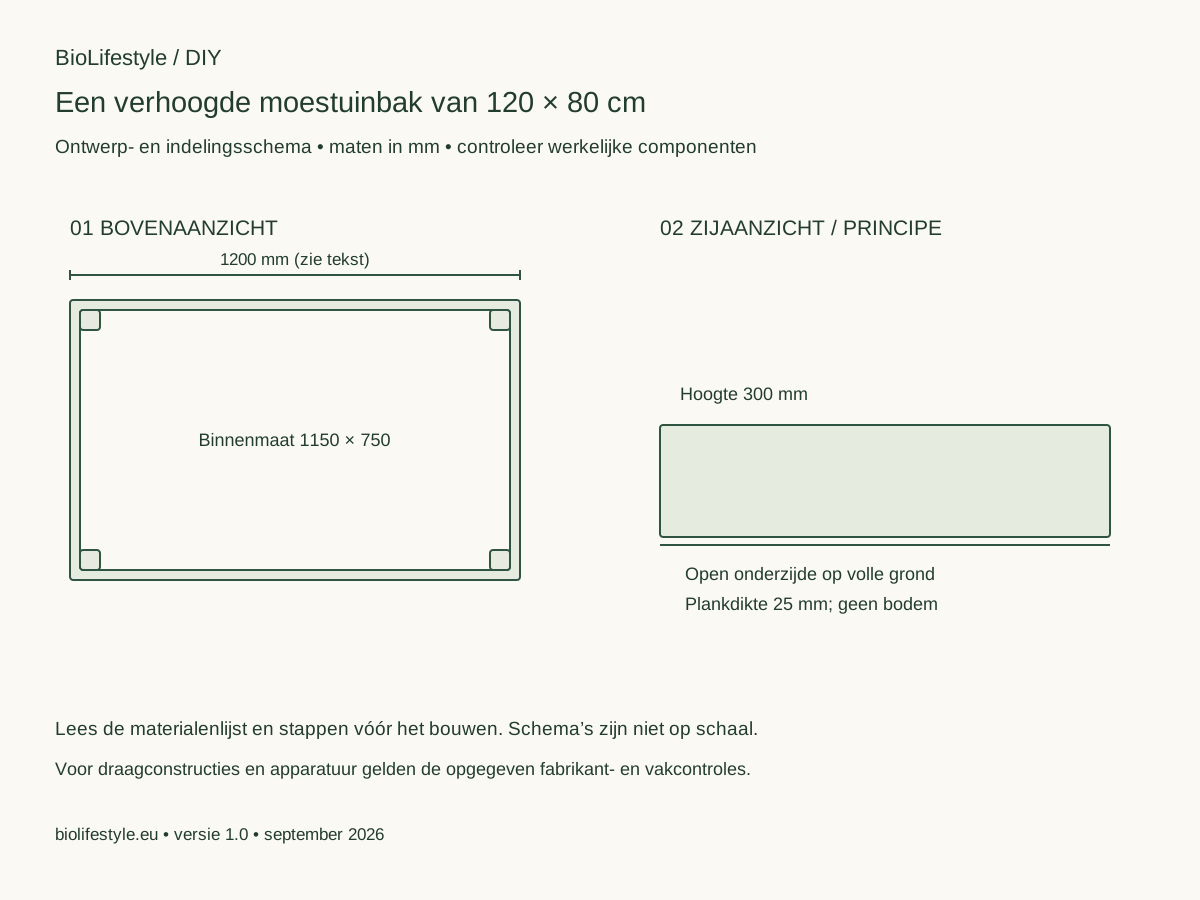
Mark out 120 × 80 cm on level ground. Leave enough access around the bed. This open-bottom design is not intended for a balcony or roof.
Check the timber
Use suitable timber of known origin. Check actual thickness and straightness before cutting; the short boards fit between the long ones. Smooth rough edges.
Build the frame
Place the battens inside the corners. Drill pilot holes and secure each board end with two suitable screws into a batten. Compare the diagonals to check the frame is square.
Position and fill
Place the bed securely on prepared ground. Fill with topsoil and a suitable amount of mature compost. The internal volume is about 256 litres before subtracting the battens; allow for settling and a gap below the rim.
Plant and observe
Choose crops suited to the season and your site. Calculate spacing and record growth. Check the joints regularly.
Materials
- 2 boards, 1200 × 300 × 25 mm
- 2 boards, 750 × 300 × 25 mm
- 4 corner battens, 50 × 50 × 300 mm
- 16 suitable exterior screws; match length to the joint
- Suitable topsoil and mature compost
Tools
- Tape measure and square
- Drill and suitable bit
- Saw, sandpaper and eye protection
Drawings
Draft — review before publication